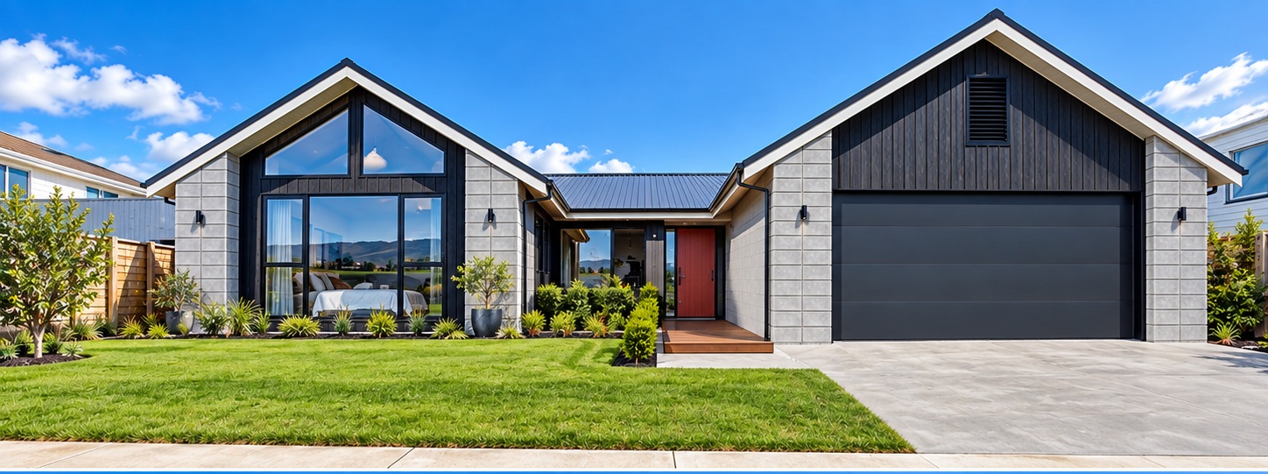
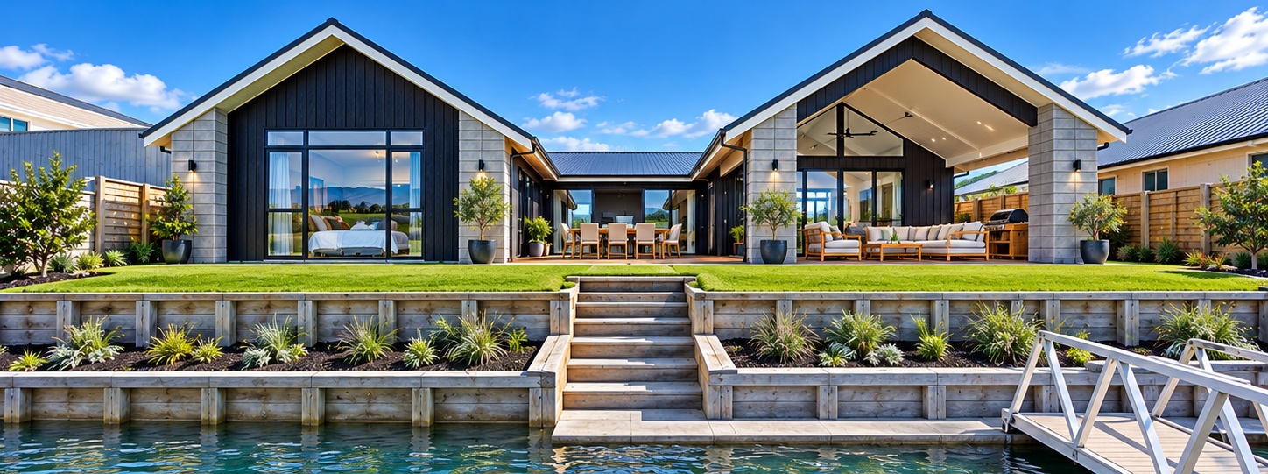
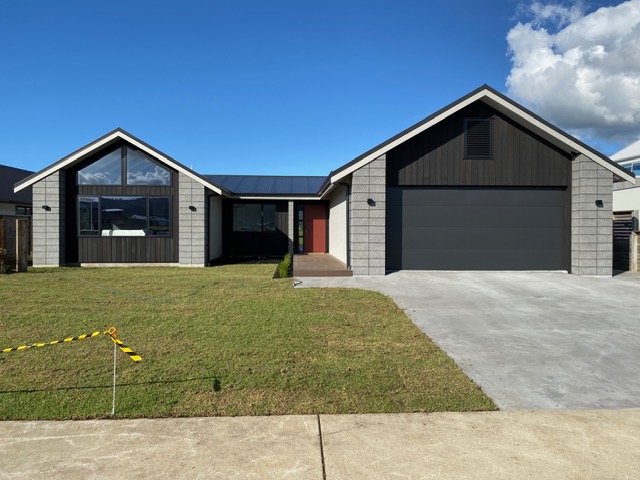
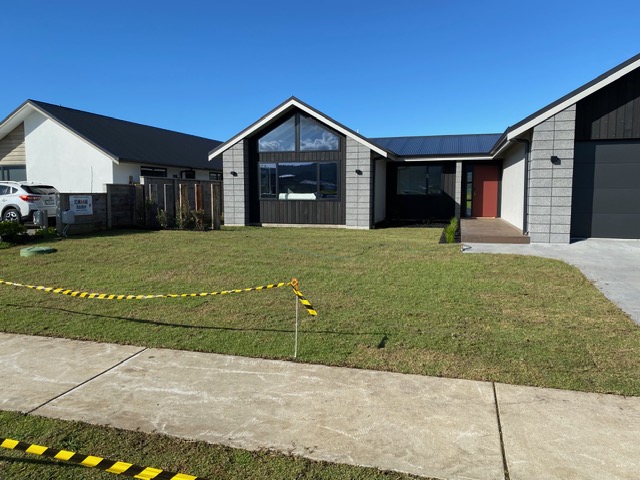
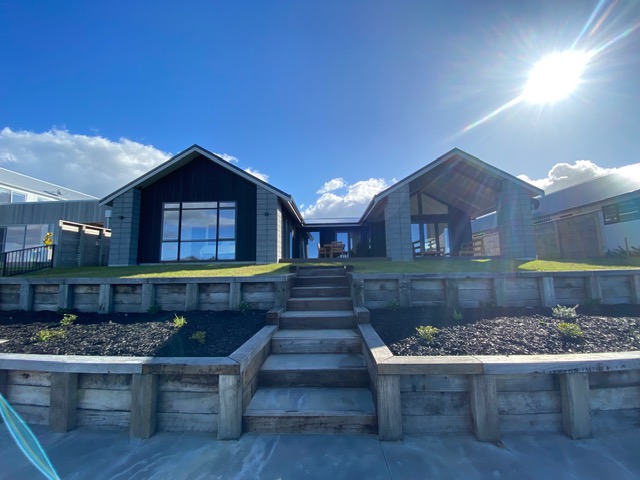
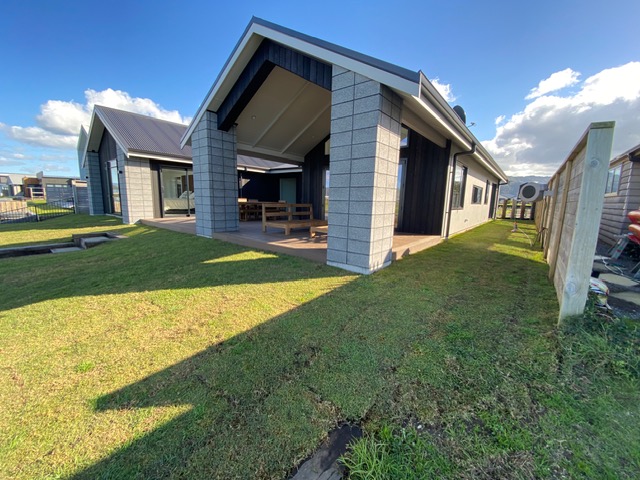
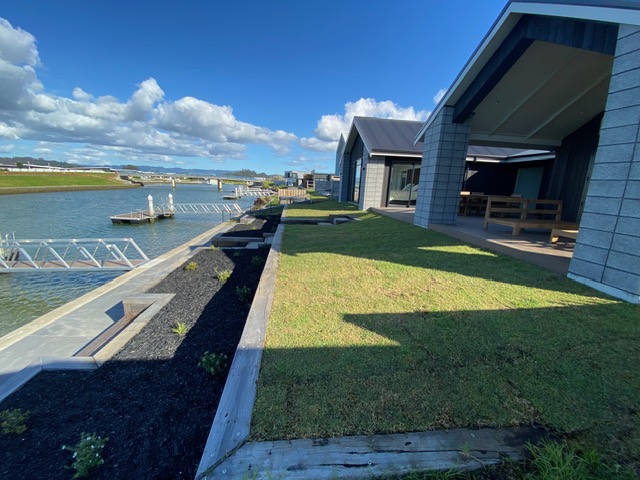
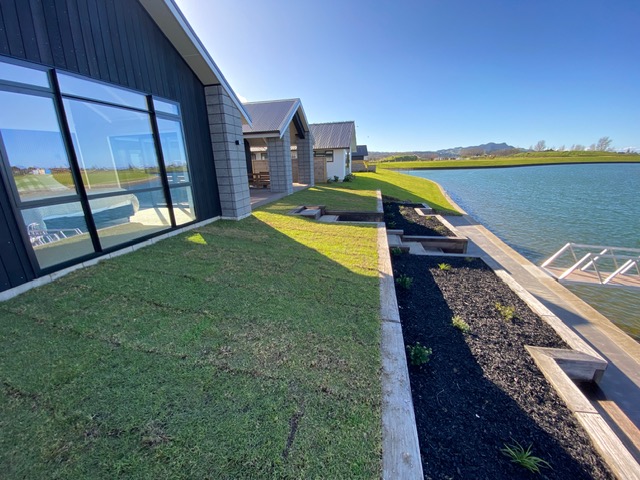
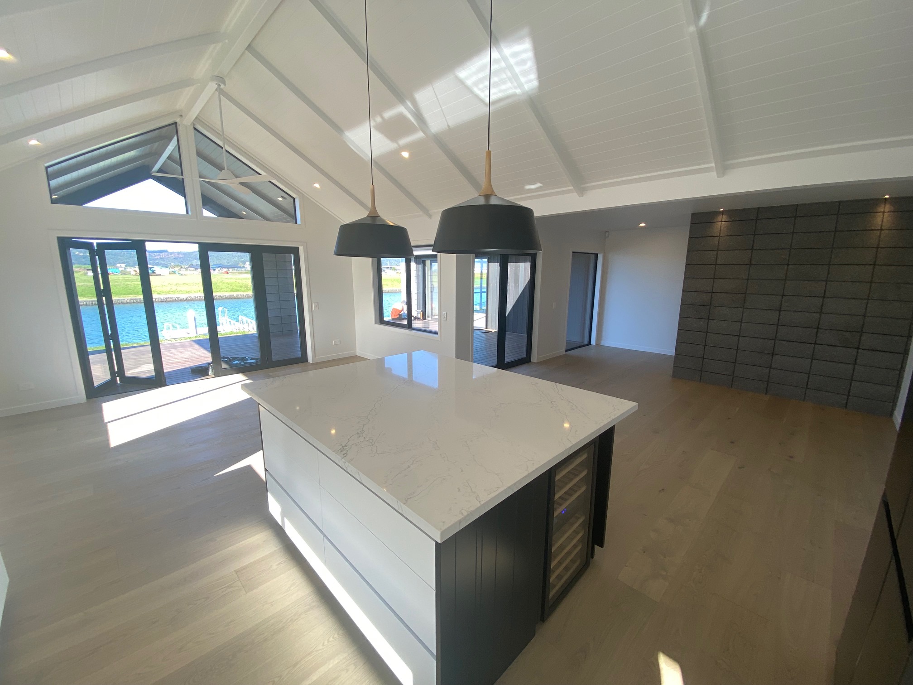
Designed as a future retirement home, this canal-front build was created to make the most of its incredible waterfront position while still having plenty of room for family and friends to come and stay.
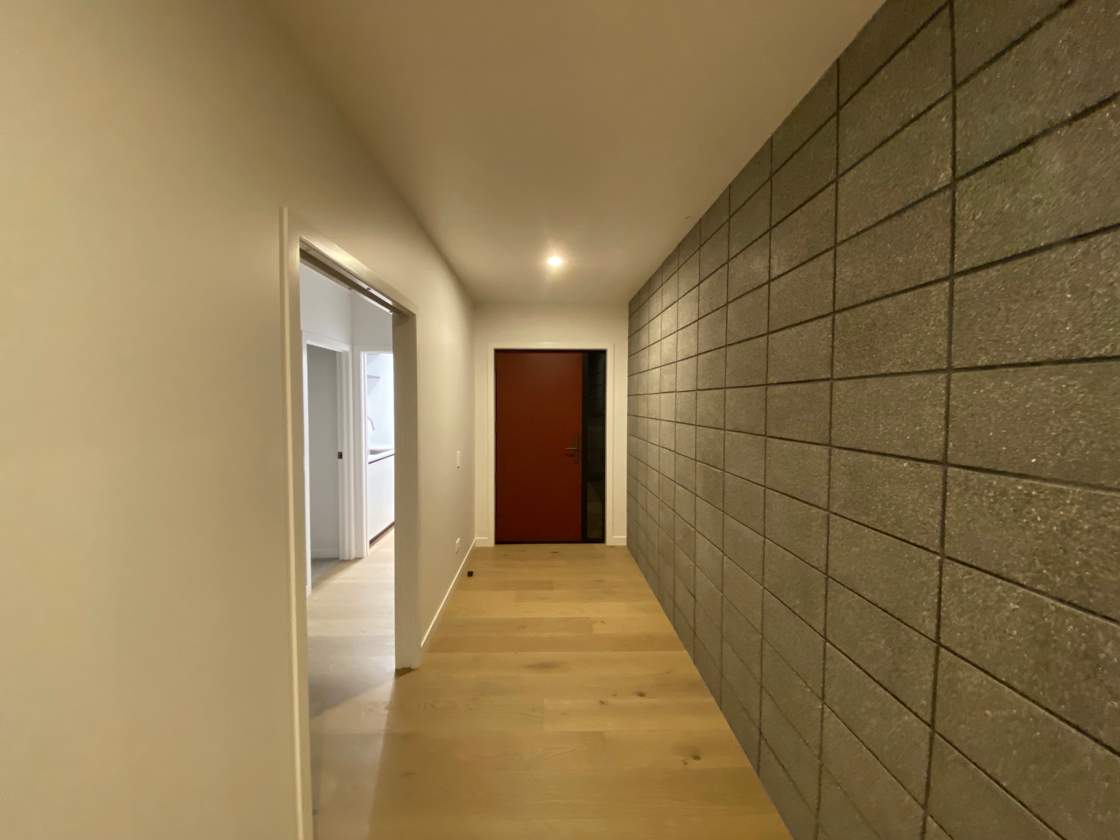
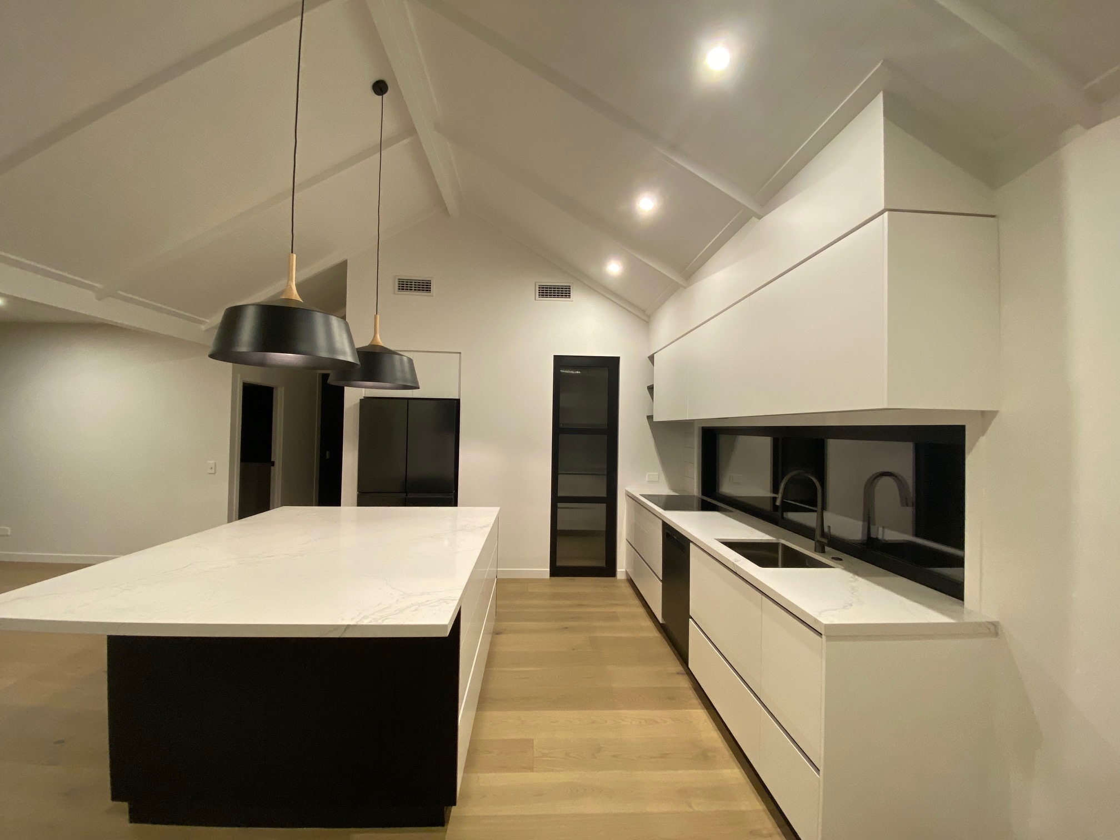
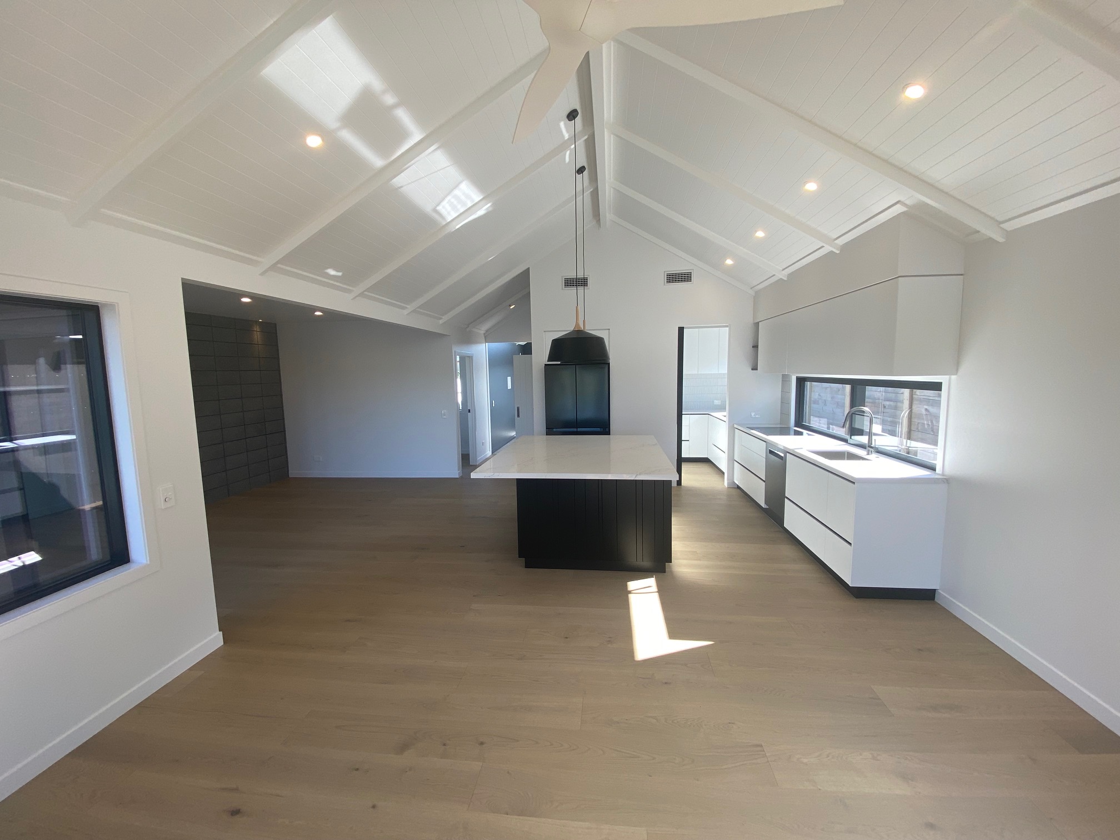
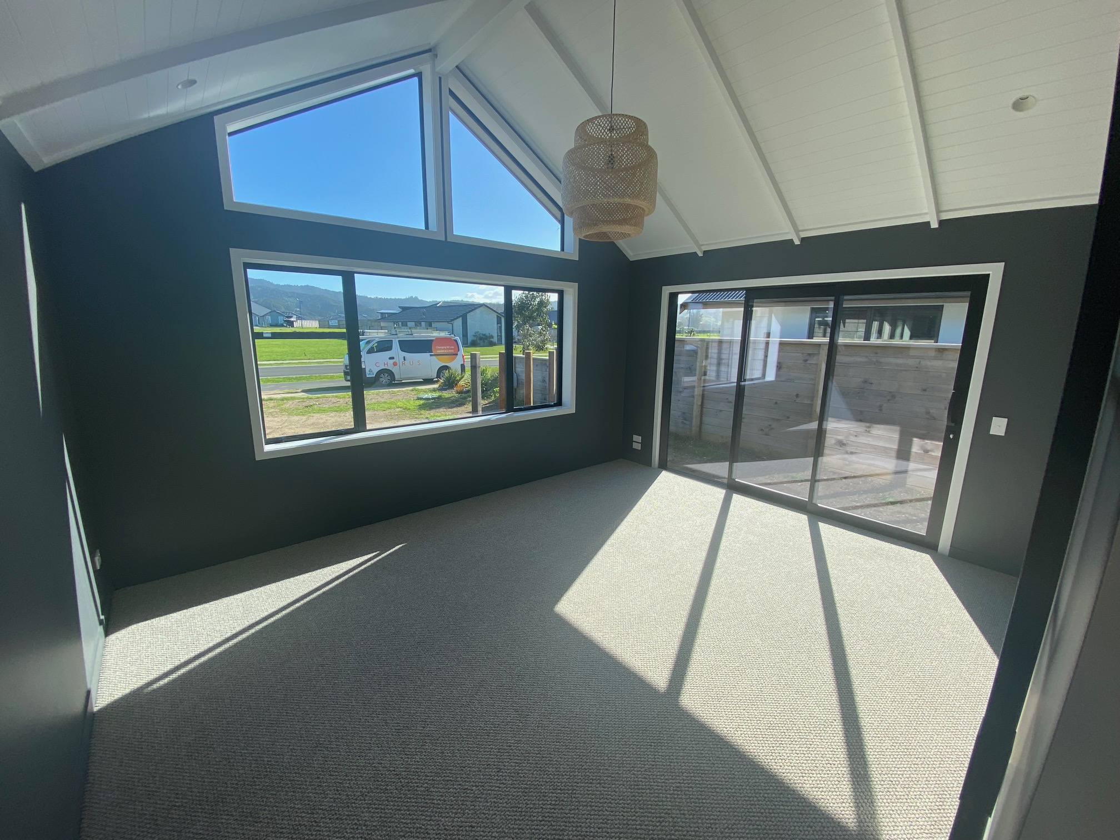
The home has a relaxed but refined feel, with soaring raked ceilings, generous glazing and a seamless connection between the main living spaces and the canal beyond. A custom kitchen anchors the open-plan living area, while the striking block feature wall adds texture and character.
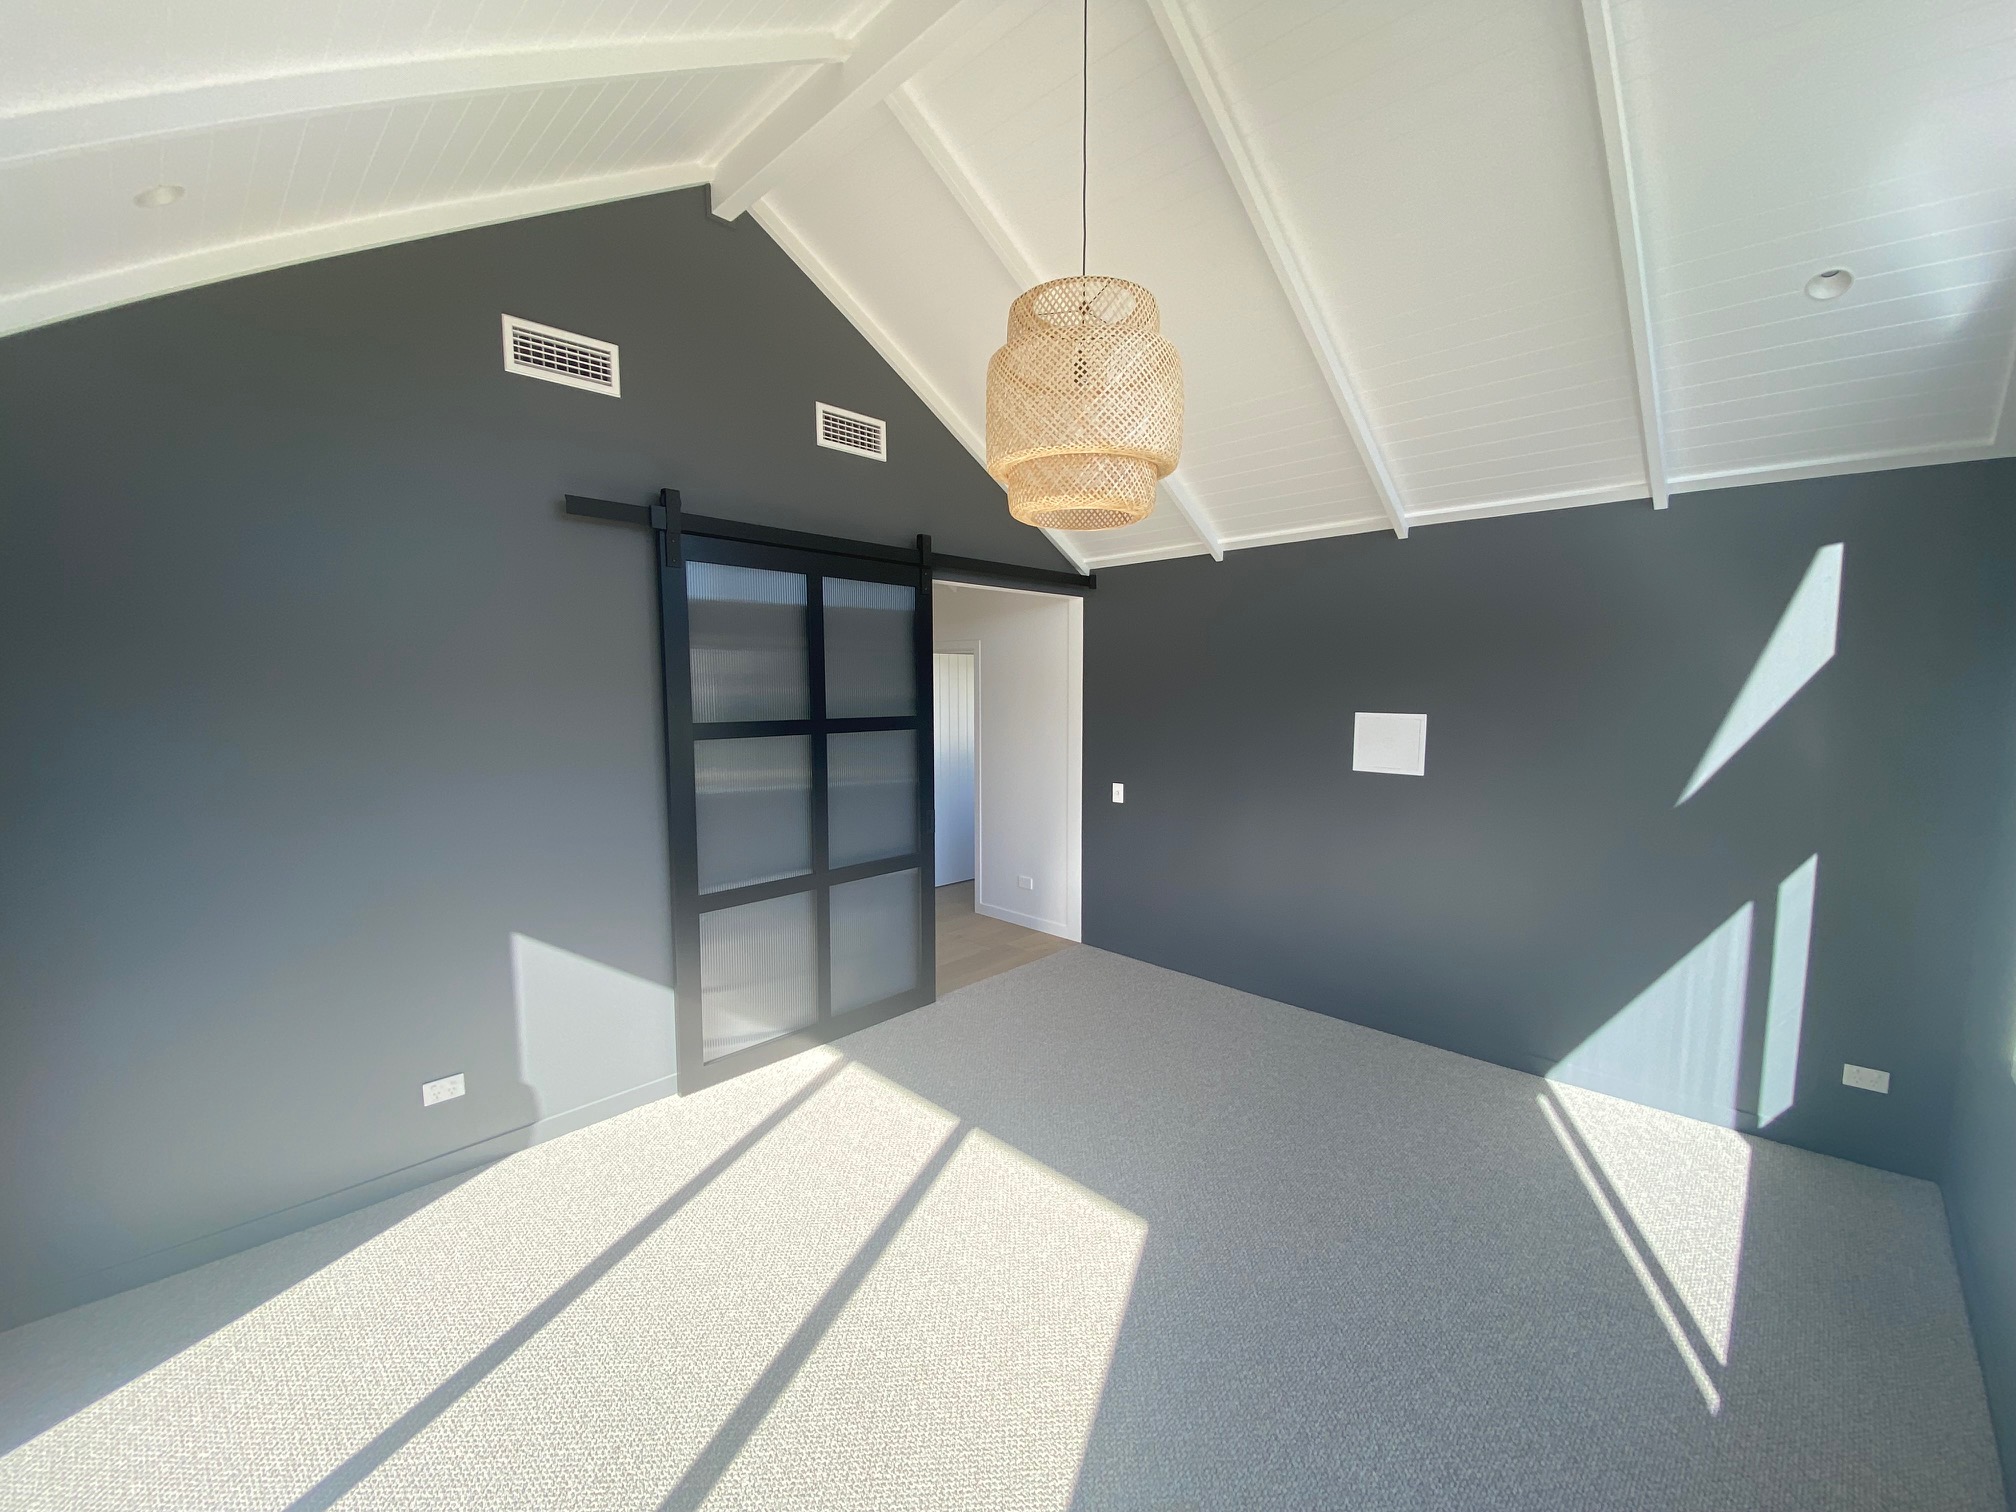
Beautiful glass cavity sliders help separate spaces without losing light or openness, and thoughtful details throughout give the home a strong sense of personality. Outside, the home opens directly to the canal, creating an easy connection to the water and making it perfectly suited to the Whitianga lifestyle.
Built right next door to another HAMR Home project, this one also came with the added bonus of great neighbours — both sets of clients becoming good friends along the way.
The result is a spacious, welcoming waterfront home designed for the next stage of life… even if retirement has been slightly delayed.