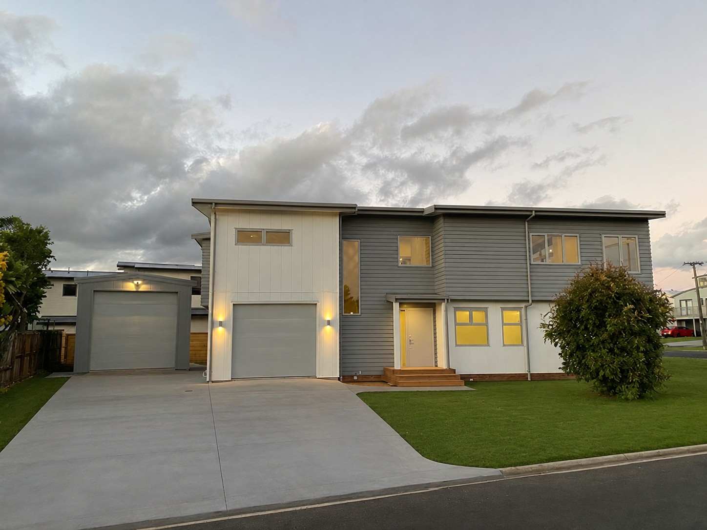
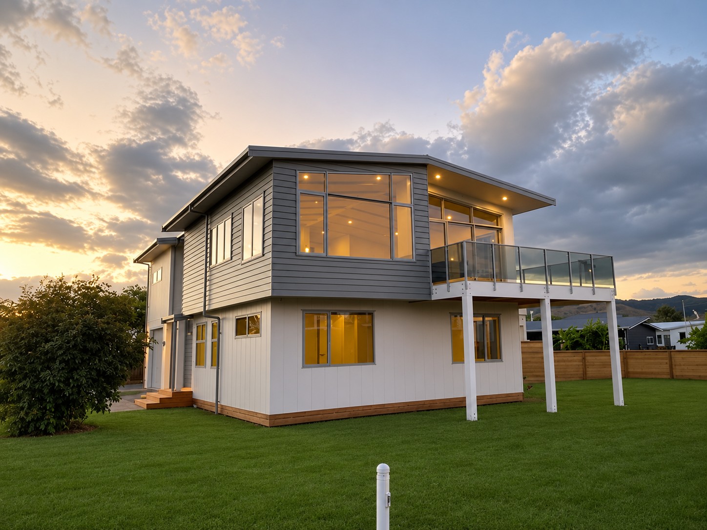
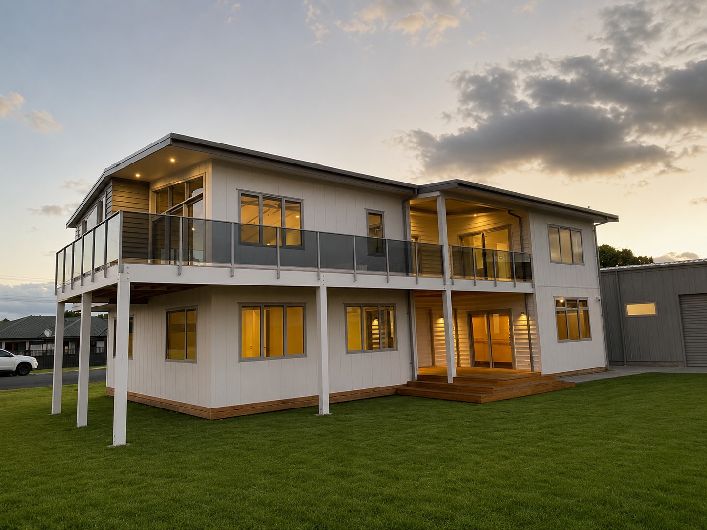
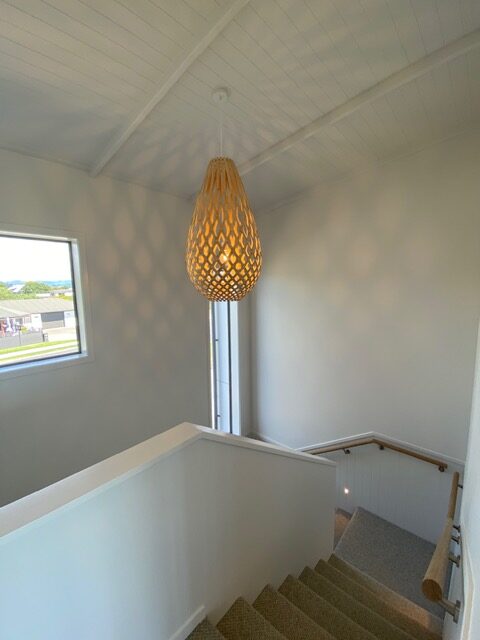
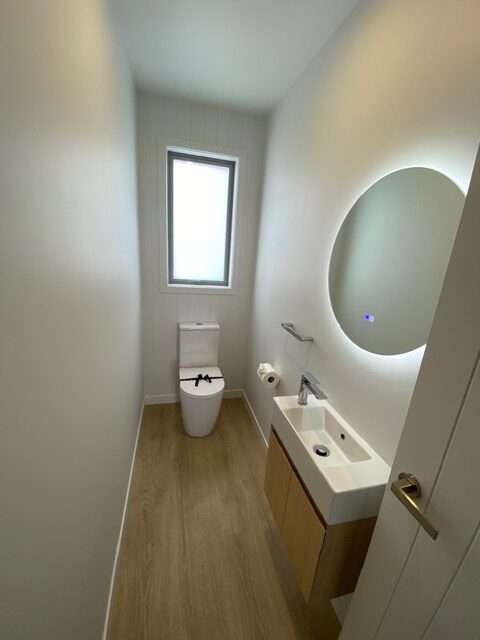
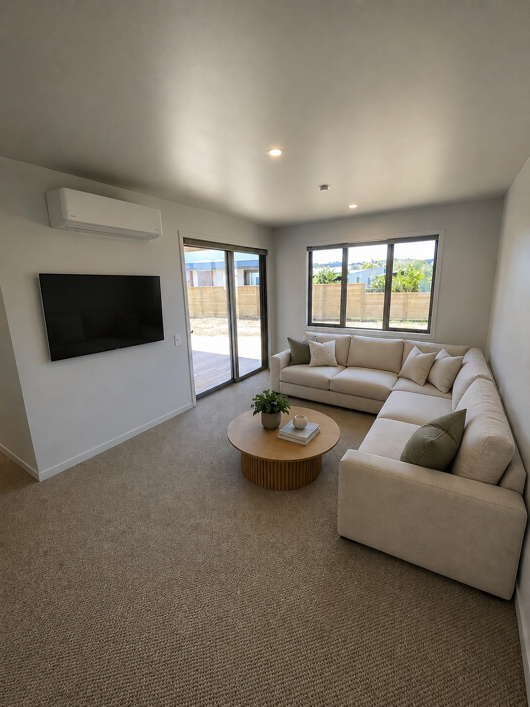
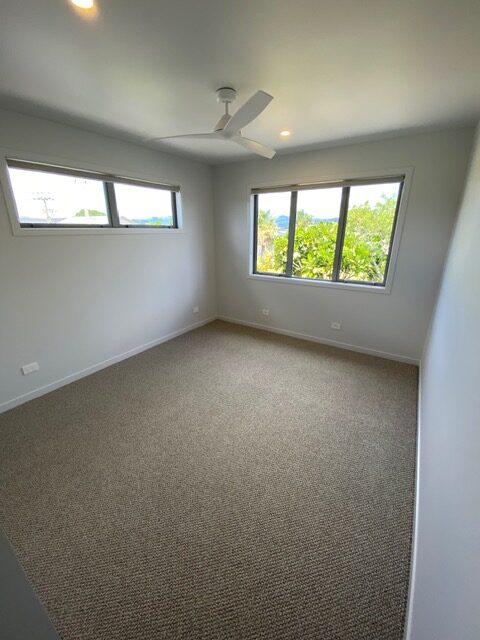
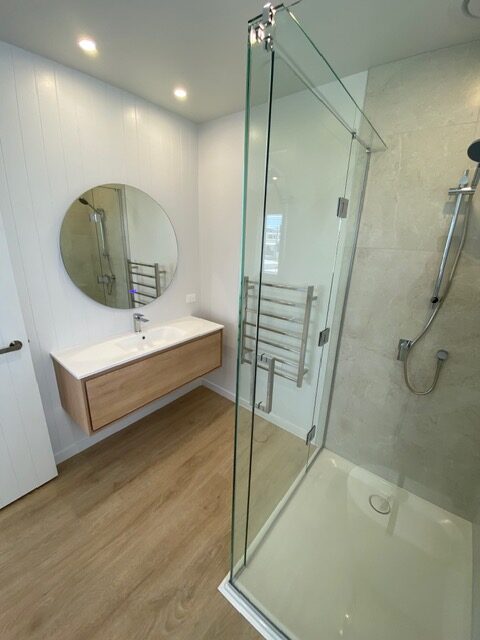
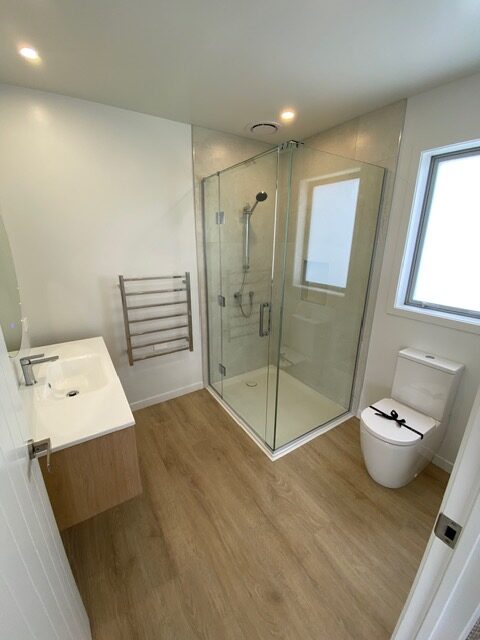
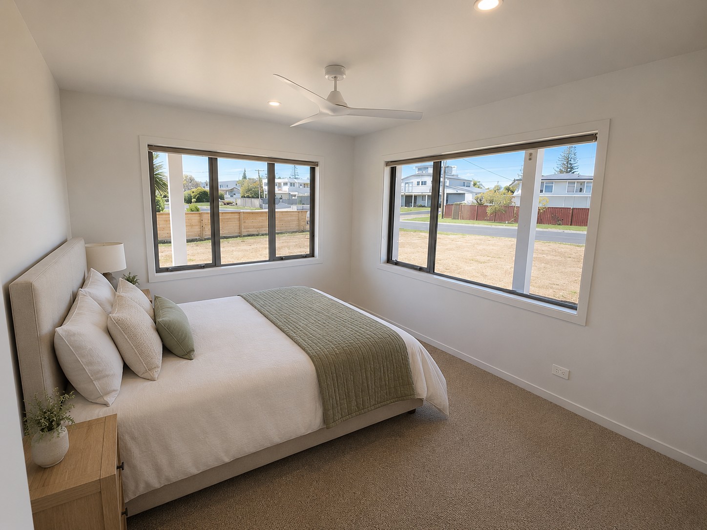
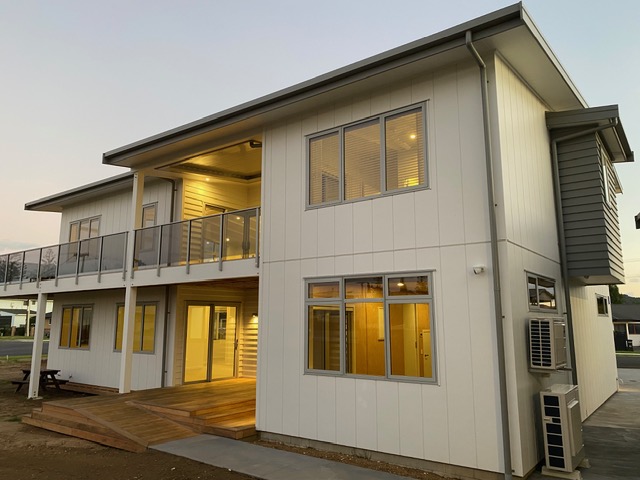
This purpose-built holiday home was designed to replace the owners’ original bach and create a space where the whole family could come together, without feeling on top of one another.
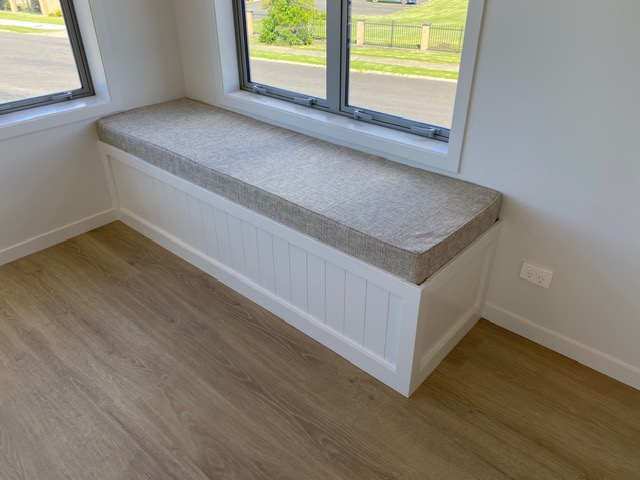
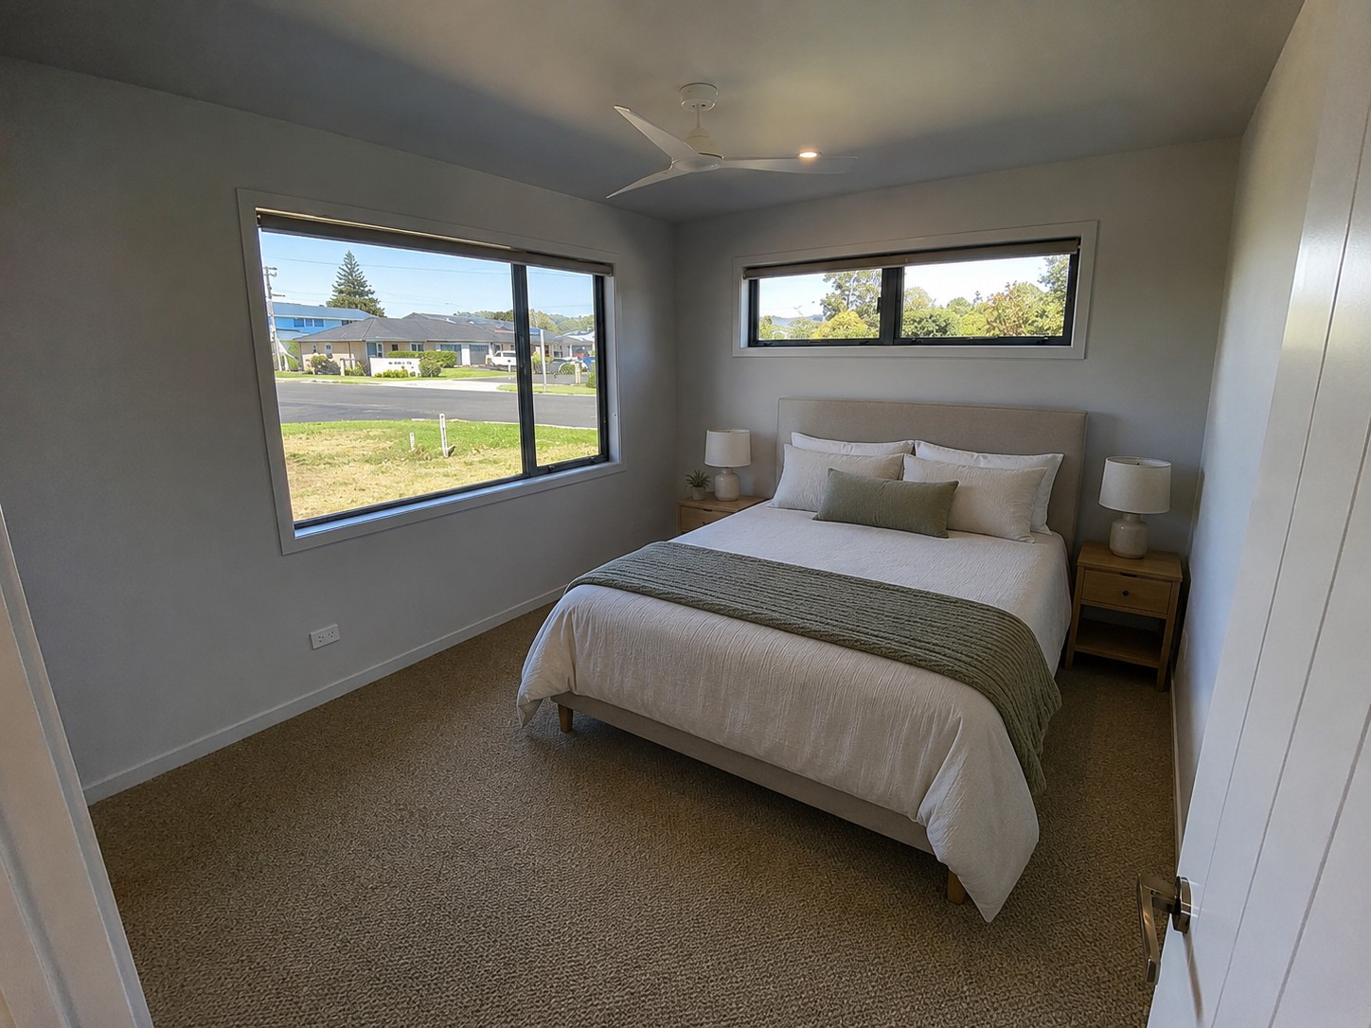
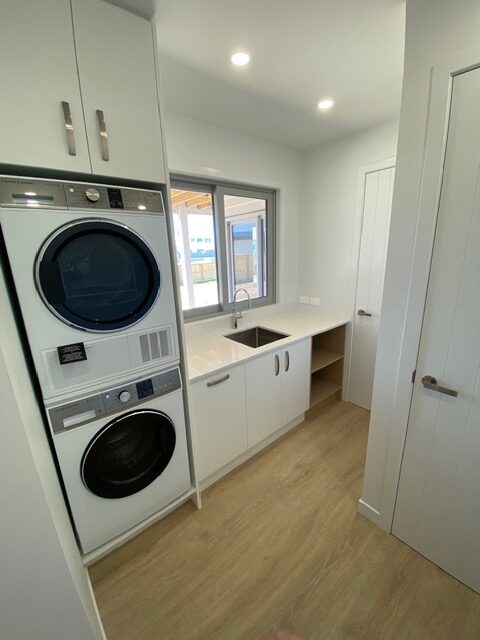
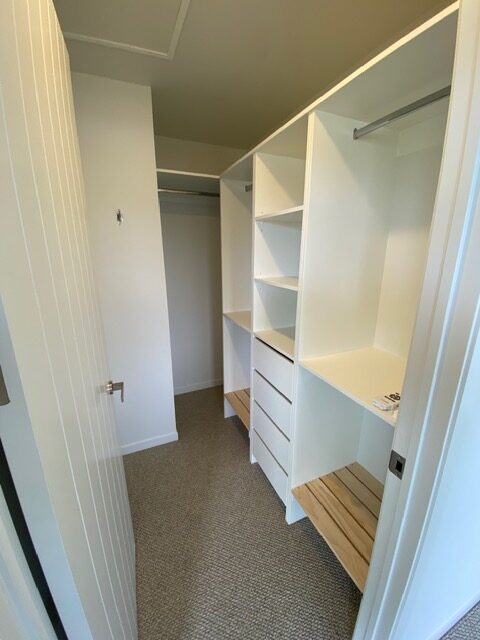
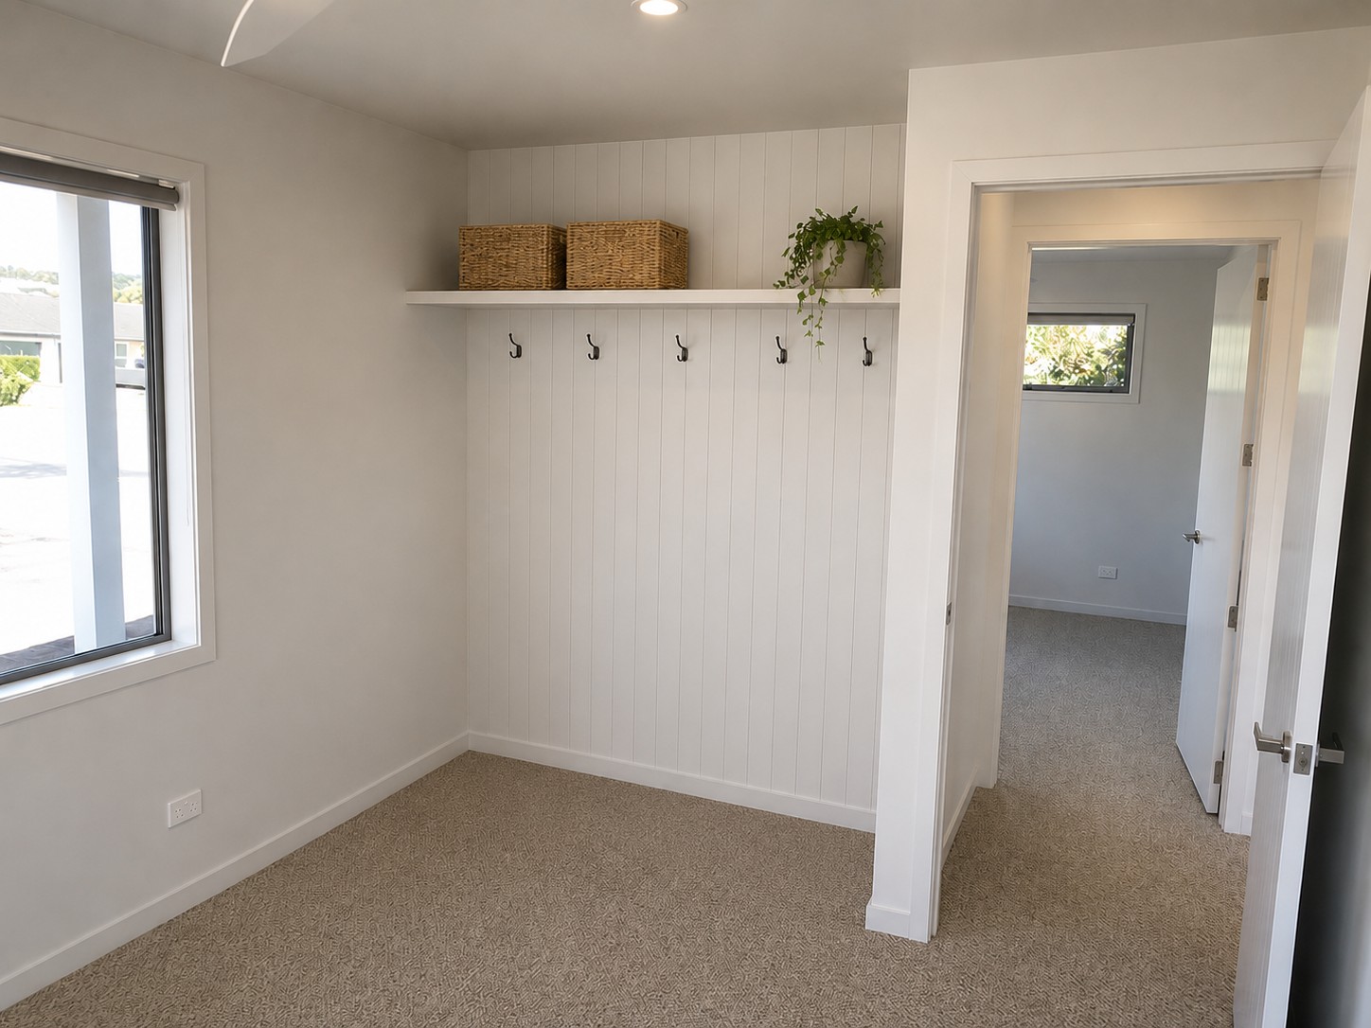
Just moments from the beach, the home was carefully planned with family holidays in mind — generous living spaces, room for children and grandchildren, plenty of storage, and a dedicated boat shed so everything needed for time on the water has its place.
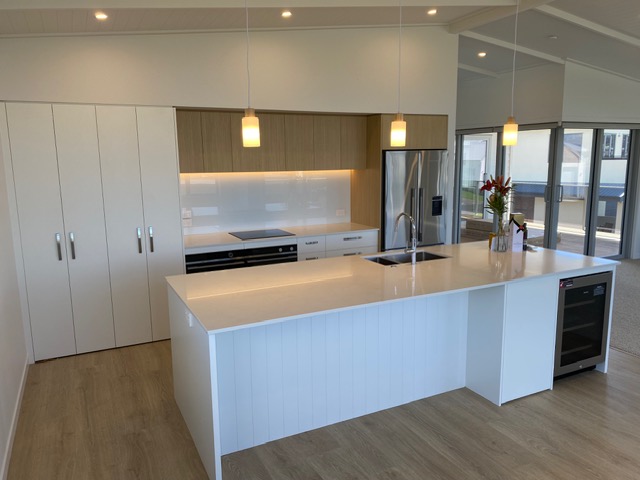
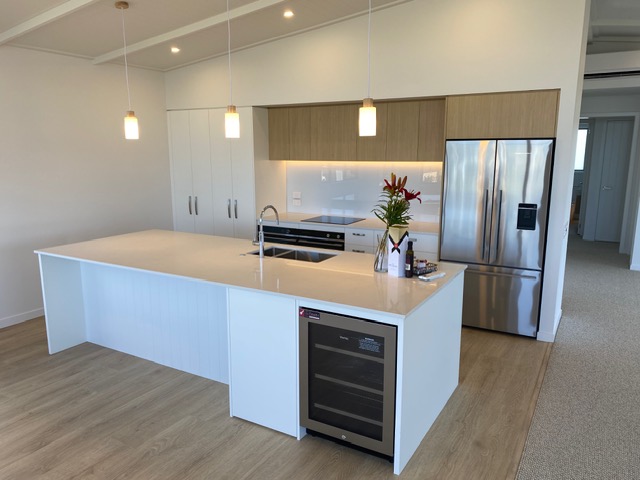
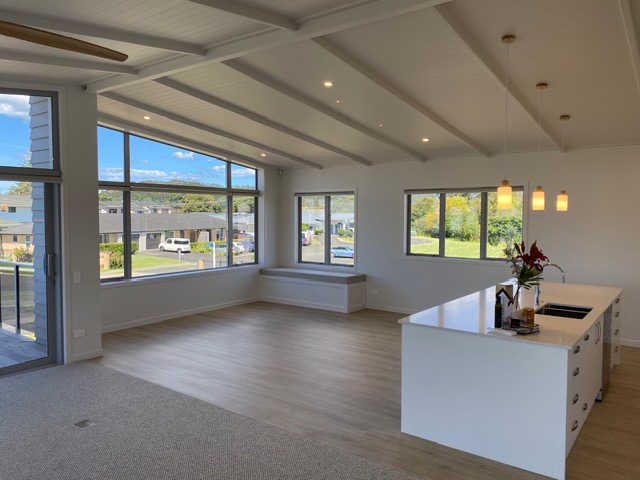
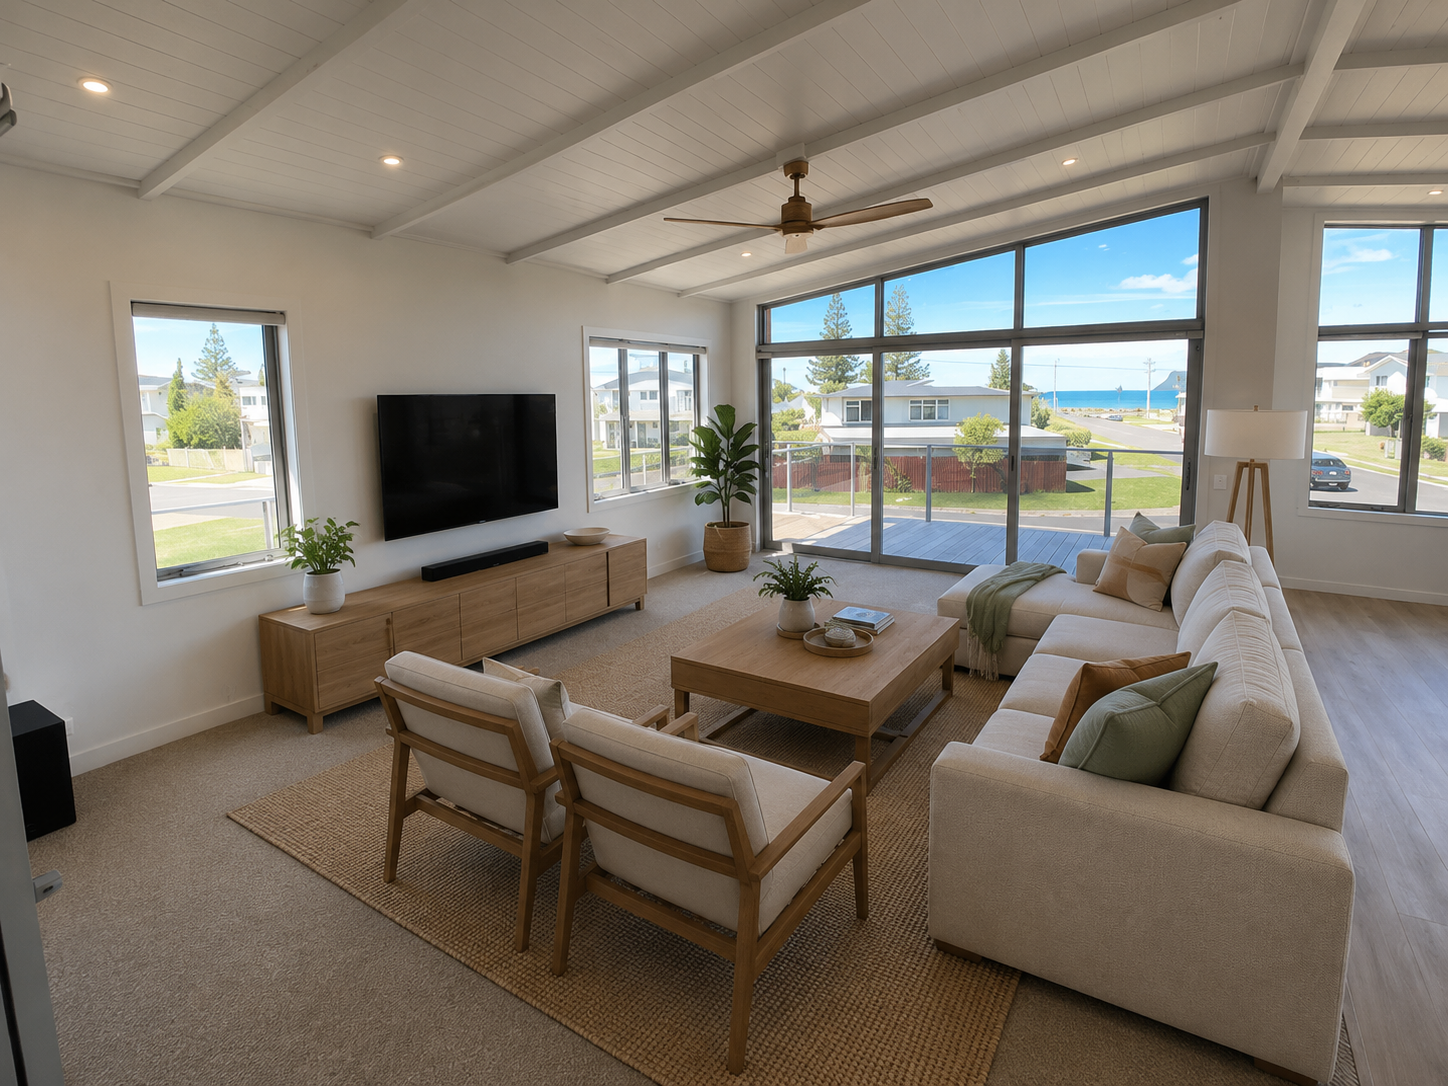
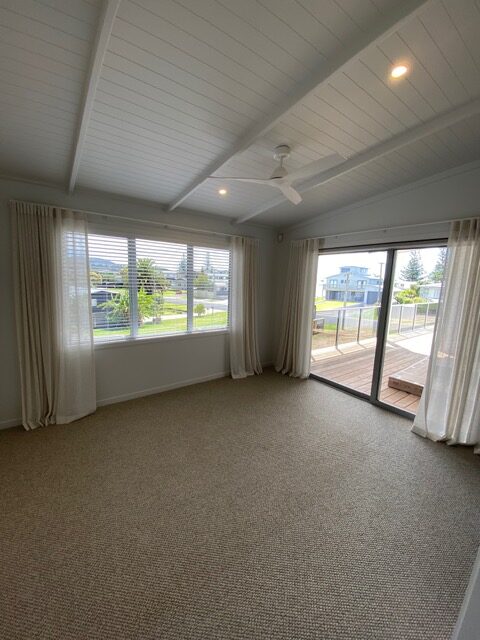
Upstairs, the light-filled living area takes full advantage of the coastal outlook, with large windows, a spacious deck and a relaxed open-plan layout perfect for entertaining. The custom Dimax kitchen sits at the heart of the home, while a louvre roof creates an additional outdoor living space that can be enjoyed in changing weather.
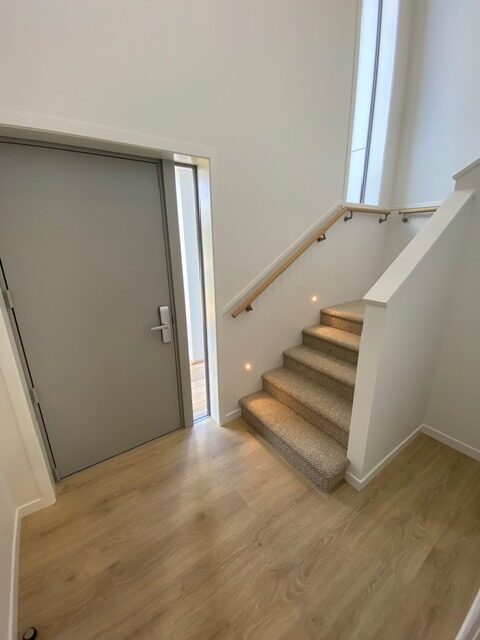
A lift provides easy access between levels, while practical details such as the aluminium fencing, extensive garaging and purpose-built boat shed ensure the home works beautifully for both everyday use and busy family holidays.
The result is a modern coastal retreat designed around family — giving everyone their own space while creating plenty of opportunities to come together and enjoy everything Whitianga has to offer.